
Listing Courtesy of: POCONO / Listed By: Keller Williams Real Estate West End
1220 Overlook Court Saylorsburg, PA 18353
Pending (39 Days)
$559,900 (USD)

Description
MLS #:
PM-143819
PM-143819
Taxes
$7,070(2025)
$7,070(2025)
Lot Size
1.03 acres
1.03 acres
Type
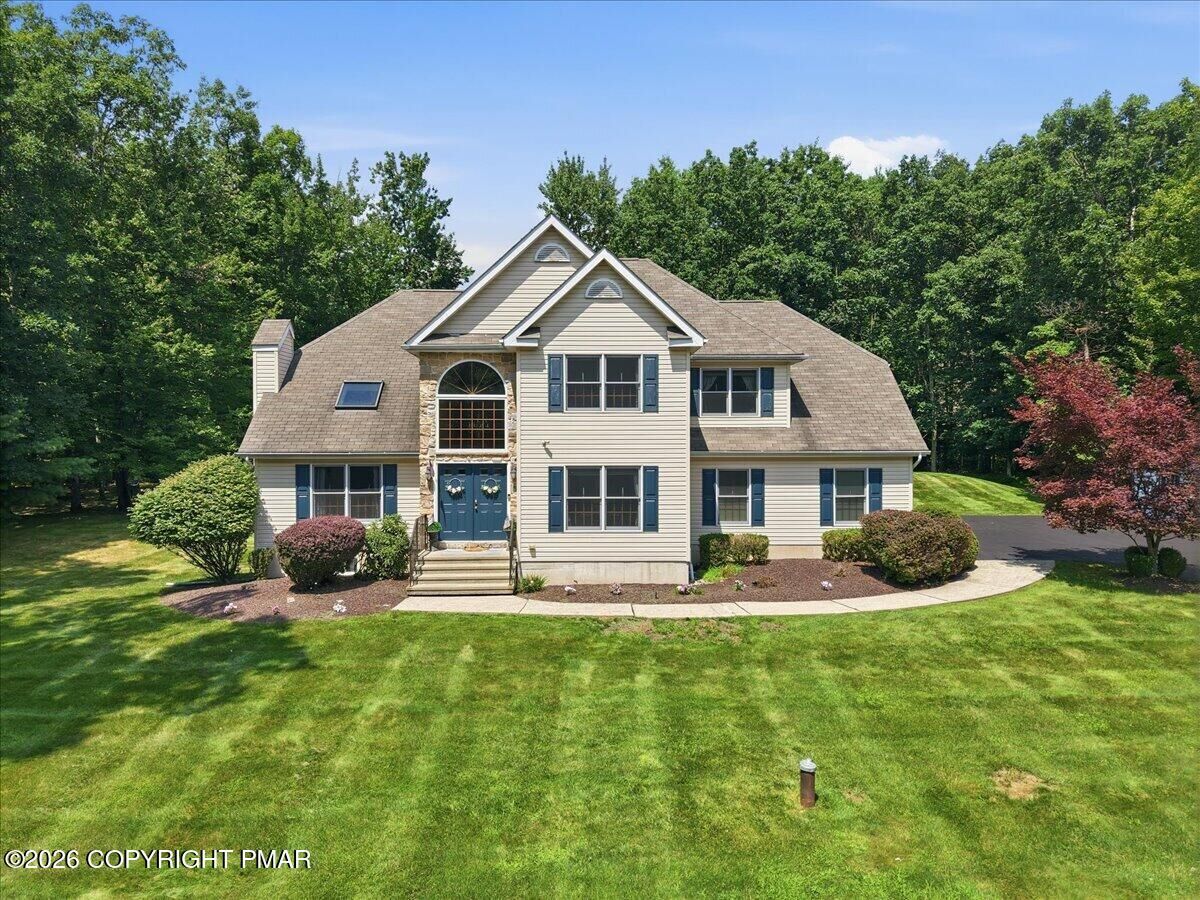
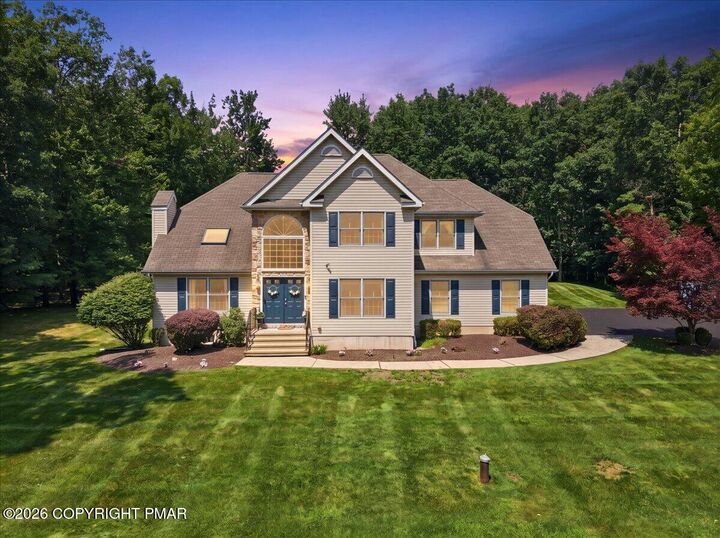
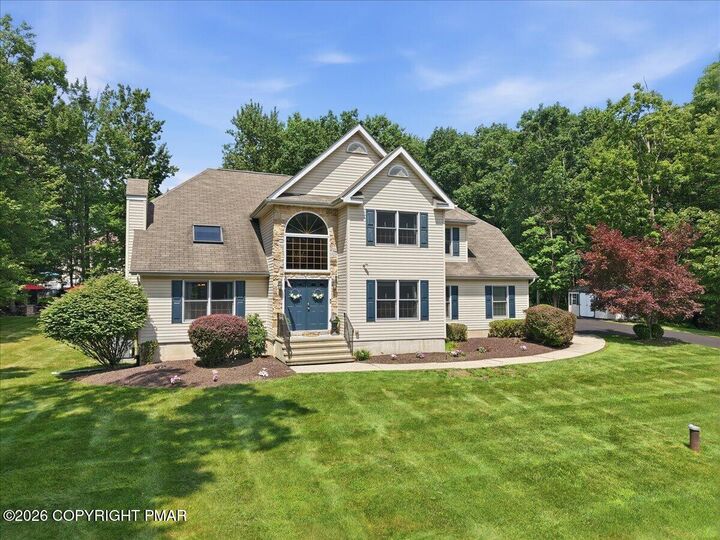
Single-Family Home
Single-Family Home
Year Built
2003
2003
Style
Colonial
Colonial
School District
Pleasant Valley
Pleasant Valley
County
Monroe County
Monroe County
Listed By
John Keely, Keller Williams Real Estate West End
Source
POCONO
Last checked Sep 18 2026 at 4:57 PM GMT+0000
POCONO
Last checked Sep 18 2026 at 4:57 PM GMT+0000
Bathroom Details
- Full Bathrooms: 3
- Half Bathroom: 1
Interior Features
- Kitchen Island
- Granite Counters
- High Ceilings
- Ceiling Fan(s)
- Walk-In Closet(s)
- Second Kitchen
- In-Law Floorplan
- His and Hers Closets
- Guest Suite
- Soaking Tub
- Vaulted Ceiling(s)
- High Speed Internet
- Breakfast Bar
Kitchen
- Refrigerator
- Dishwasher
- Microwave
- Washer
- Dryer
- Gas Range
- Propane Cooktop
- Range
- Cooktop
Subdivision
- Whispering Woods
Lot Information
- Sloped
- Level
Property Features
- Fireplace: Living Room
- Fireplace: Stone
- Fireplace: Gas Log
- Fireplace: Propane
- Fireplace: Raised Hearth
- Fireplace: Ventless
- Fireplace: Masonry
- Foundation: Slab
- Foundation: Block
Heating and Cooling
- Electric
- Baseboard
- Fireplace Insert
- Forced Air
- Heat Pump
- Central
- Propane
- Ceiling Fan(s)
- Central Air
Basement Information
- Heated
- Sump Pump
- Sump Hole
- French Drain
- Full
- Concrete
- Exterior Entry
- Finished
- Walk-Out Access
- Interior Entry
- Block
- Bath/Stubbed
Flooring
- Vinyl
- Tile
- Hardwood
- Carpet
Exterior Features
- Roof: Fiberglass
- Roof: Shingle
Utility Information
- Utilities: Cable Available, Underground Utilities, Phone Available, Propane Tank Leased, Cable Connected
- Sewer: Mound Septic
Stories
- 2
Living Area
- 3,740 sqft
Location
Disclaimer: Copyright 2026 Pocono Mountains Association of Realtors. All rights reserved. This information is deemed reliable, but not guaranteed. The information being provided is for consumers’ personal, non-commercial use and may not be used for any purpose other than to identify prospective properties consumers may be interested in purchasing. Data last updated 9/18/26 09:57

Upstairs you'll find 4 total spacious bedrooms with an impressive Primary Suite featuring a sitting area and a HUGE walk-in closet! Need more room? The fully finished basement delivers with a built-in bar, additional recreation space and a separate extended living area, and the 5th Bedroom ideal for guests or family members wanting their own space.
Step outside to the large rear deck overlooking a peaceful backyard that feels like your own private park! A dedicated fire pit area adds another great place to relax, entertain and enjoy the outdoors. Newer heating and A/C, an attached 2-car garage and plenty of living space complete the package. Don't miss this one--schedule your private showing today!